MRCOOL DIY 5th Gen Hyper Heat 12k 230V
- Best for
- For a Room Addition
- Cooling
- 12,000 BTU/h
- SEER2
- 23.5 SEER2
- HSPF2
- 10 HSPF2
- Voltage
- 208/230V
- Install
- DIY install
- Score
- 8.4 / 10
Guide
If your central air keeps the downstairs comfortable but the upstairs still bakes, a mini split is the most effective fix you can make - and usually the cheapest one that actually works. It adds a dedicated cooling zone to the hot floor or the hot room, with its own thermostat, running independently of the system downstairs. That's the one thing a bigger furnace, a new return, or "just crank the AC" can't give you: the ability to cool the upstairs to comfort without freezing everyone below. Here's why the upstairs runs hot in the first place, and how to size and lay out a mini split to fix it.
Source-backed picks
These picks are selected from our published model database. Exact retail offers are shown when we have them.
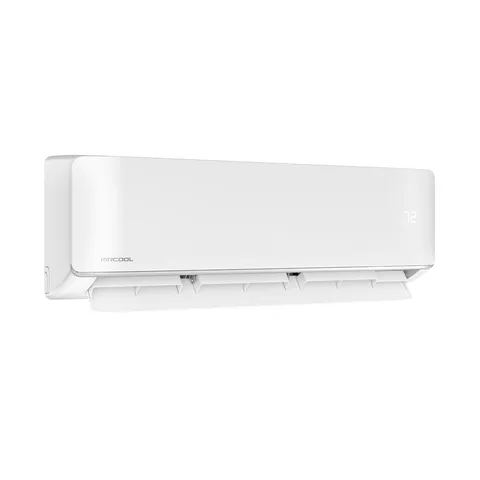
MRCOOL / DIY 5th Gen Hyper Heat
Related pages
A hot second floor - or that classic hot bedroom over the garage - almost always comes down to the same handful of causes stacked on top of each other. Heat rises, so warm air naturally collects on the upper floor while the cooler air pools downstairs. The upstairs is also farther from the central air handler, at the tail end of long duct runs that lose cooling to friction and to any leaks or uninsulated stretches in the attic - so the air reaching the upstairs registers is warmer and weaker than what leaves the unit. Add the roof and attic heat load beating down from above, west-facing glass cooking those rooms all afternoon, and, over a garage, an uninsulated floor with hot air rising from below, and the upstairs is fighting a heat gain the downstairs never sees.
Then there's the real culprit: one thermostat, usually downstairs, trying to run two floors. Once the downstairs hits its setpoint the system shuts off - even though the upstairs is still four or five degrees warmer. A single central system simply has no way to balance two floors with one thermostat and one blower. That's a design limitation, not something you can dial your way out of.
A mini split solves the problem at its root because it adds a dedicated zone with its own thermostat. The indoor head mounts in the hot room or the hot floor, ties to an outdoor unit through one small line-set, and runs completely independently of your central system. You set the upstairs to whatever keeps it comfortable, and it cools to that number regardless of what the downstairs thermostat is doing.
That independence is the whole point. Instead of over-cooling the main floor to force a little more cold air upstairs, you leave the central system alone and let the mini split handle the upstairs directly. No ductwork, no reworking the existing system - just a targeted second zone doing the job the central air can't. If you're weighing this against reworking the whole house, the mini split vs central air comparison lays out where each one wins.
Size the mini split to the heat load of the rooms it will actually cool, not to the square footage of the whole floor. A hot upstairs is hot for a reason, and those reasons all add capacity: west-facing windows, roof and attic gain, and the above-garage exposure that makes bonus rooms so miserable. A room with all three needs more capacity than its floor area alone would suggest.
But resist the urge to just buy the biggest unit you can. An oversized mini split short-cycles - it blasts cold, satisfies the thermostat fast, and shuts off before it can pull humidity out of the air, leaving the room cold and clammy. Work through the mini split sizing guide to land on the right number for your specific rooms, exposure included.
How many heads you need comes down to the layout of the hot space:
The trap is assuming one head can cool a floor. A mini split head only conditions the room it's in - the cold air doesn't travel through doorways and down hallways well, so a head in the landing won't fix the bedrooms off it. Each closed-off room that runs hot needs its own head. The how many zones guide walks through counting them, and where to put a mini split covers placing each head to actually reach the space. If the hot upstairs is the whole second floor of a home without good ducts, the two-story house guide plans it end to end.
The same unit that kills the summer heat is a bonus in winter. Plenty of upstairs rooms that overheat in July run cold in January - farthest from the furnace, same weak duct runs. A mini split is a heat pump, so it heats that zone independently too. If you're in a genuinely cold climate and want to lean on it for winter heat, pick a cold-climate-rated model that holds output as temperatures drop.
For a hot upstairs, the fix is a dedicated zone: one head for a single hot room, a multi-zone system with a head in each room for a whole hot floor, sized to the rooms' real heat load and left to run on its own thermostat. It's cheaper and more targeted than upsizing your central system, and it finally lets the upstairs and downstairs be comfortable at the same time. If the hot room is a bedroom, our best bedroom mini splits picks are the place to start.