MRCOOL DIY 5th Gen Hyper Heat 12k 230V
- Best for
- For a Room Addition
- Cooling
- 12,000 BTU/h
- SEER2
- 23.5 SEER2
- HSPF2
- 10 HSPF2
- Voltage
- 208/230V
- Install
- DIY install
- Score
- 8.4 / 10
Guide
Short version: building new is the best-case scenario for mini splits - you can design the zoning from scratch, hide the line sets in the walls, and skip ductwork entirely, which often makes an all-mini-split home cheaper and more efficient than ducts plus a furnace and AC. The keys are planning the zones with your builder early, doing a proper room-by-room load calculation, and deciding mini split versus ducted heat pump before the walls close up. Done right, you get a tight, efficient, quiet home with room-by-room control. Here's how to plan it.
Source-backed picks
These picks are selected from our published model database. Exact retail offers are shown when we have them.
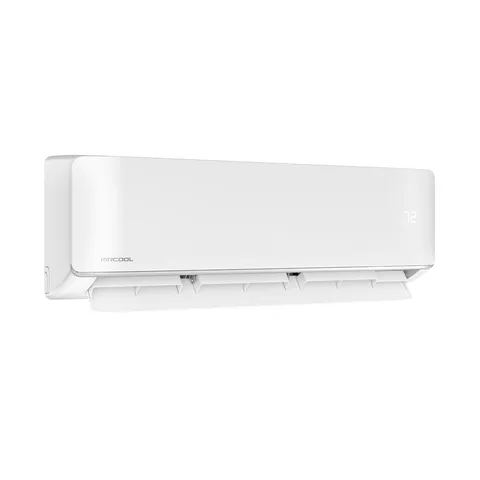
MRCOOL / DIY 5th Gen Hyper Heat
Related pages
A retrofit has to work around an existing house; new construction doesn't. That unlocks the mini split's full advantages:
Zoning is a design decision, so make it before framing:
New construction is the ideal time for a room-by-room load (Manual J-style) calculation - your build's insulation, window specs, and orientation are all known, so sizing can be precise instead of a rule of thumb. This is where you avoid both the oversizing that causes short-cycling and the undersizing that leaves rooms uncomfortable. See the sizing guide.
An all-mini-split home avoids the cost of ductwork and a furnace, which can offset the equipment. Budget the whole-home system with the installation cost guide, and use a contractor experienced in multi-zone new-construction ductless (how to find a good installer).
For new construction, mini splits shine: plan the zones with your builder before framing, do a precise room-by-room load calculation, decide mini split vs ducted heat pump vs a mix, and route everything cleanly inside the walls. The result is an efficient, ductless, all-electric home with room-by-room control - often at a lower all-in cost than the ducts-plus-furnace alternative. Start shortlisting equipment in the product finder.
Are mini splits good for new construction? Excellent - you can design the zoning from scratch, hide line sets in the walls, skip ductwork, and right-size each room from the plans. It's often cheaper and more efficient than ducts plus a furnace and AC.
Is a mini split cheaper than ductwork in a new build? Often, yes - skipping ductwork and a furnace can offset the equipment cost, and you avoid duct losses. Compare the whole-home numbers, but an all-mini-split home is frequently the better value in new construction.
How many mini splits do I need for a new house? As many zones as you want to control independently - usually the main living area plus each bedroom. Plan the zone count with your builder and size each to its room with a load calculation.
Should I plan mini splits before or during construction? Before framing - zoning, head locations, and line-set/electrical routing are design decisions best made early so everything hides cleanly in the walls and each zone is sized right.